What to know about steel garages
The key questions before buying, from construction to assembly.
- ComparisonSteel, concrete and masonry compared.
- Delivery and assemblyFrom enquiry to finished garage.
- SizingReference values for the right size.
- Ground preparationThree methods for the foundation.
- MaterialSheet metal or PIR sandwich panels.
- ColoursRAL colours and wood décors.
- FAQAnswers to the most common questions.
Steel vs. concrete vs. masonry
The three most common garage types compared.
| Factor | Steel garage | Prefab concrete garage | Masonry garage |
|---|---|---|---|
| Cost (excl. foundation) | from approx. €2,000 | from approx. €4,000 | from approx. €15,000 |
| Assembly time | A few hours | Approx. 1 hour (crane placement) | Several weeks |
| Lifespan | 20 to 40 years | Up to 30 years | Over 50 years |
| Delivery access | Minimal — parts are carried in | Heavy lorry and crane required | Standard construction site access |
| Relocatable and removable | Yes | No | No |
- Steel garage
- from approx. €2,000
- Prefab concrete garage
- from approx. €4,000
- Masonry garage
- from approx. €15,000
- Steel garage
- A few hours
- Prefab concrete garage
- Approx. 1 hour (crane placement)
- Masonry garage
- Several weeks
- Steel garage
- 20 to 40 years
- Prefab concrete garage
- Up to 30 years
- Masonry garage
- Over 50 years
- Steel garage
- Minimal — parts are carried in
- Prefab concrete garage
- Heavy lorry and crane required
- Masonry garage
- Standard construction site access
- Steel garage
- Yes
- Prefab concrete garage
- No
- Masonry garage
- No
Delivery and assembly
From enquiry to finished garage.
Enquiry and quote
In the first conversation, dimensions, roof type, colour, gate and accessories are discussed. A free, no-obligation quote follows.
Order confirmation
Once the quote is confirmed, the garage goes into production. A delivery date confirmation follows, with no deposit required.
Prepare the foundation
While the garage is in production, the foundation is prepared. GDC provides a precise dimensional sketch and advice on ground preparation.
Delivery and assembly
On the agreed date the garage is delivered and assembled on the foundation. Assembly is usually completed within a few hours; payment is due only afterwards.
Choosing the right size
Reference values for width and length by intended use.
- 3 bis 4 m
Single garage
Space for one vehicle. From 3 m wide; for SUVs or vans at least 3.5 m. Length from 5 m, for estates and large vans from 6 m.
- 5 bis 6 m
Double garage
Space for two vehicles side by side. From 5.5 m wide so both doors can open. Also usable as a garage with a storage area.
- 7 bis 8 m
Large garage
Space for three vehicles, or a garage with workshop or storage. Up to 8 m wide and 6 m long.
Ground preparation
Three methods for the foundation.
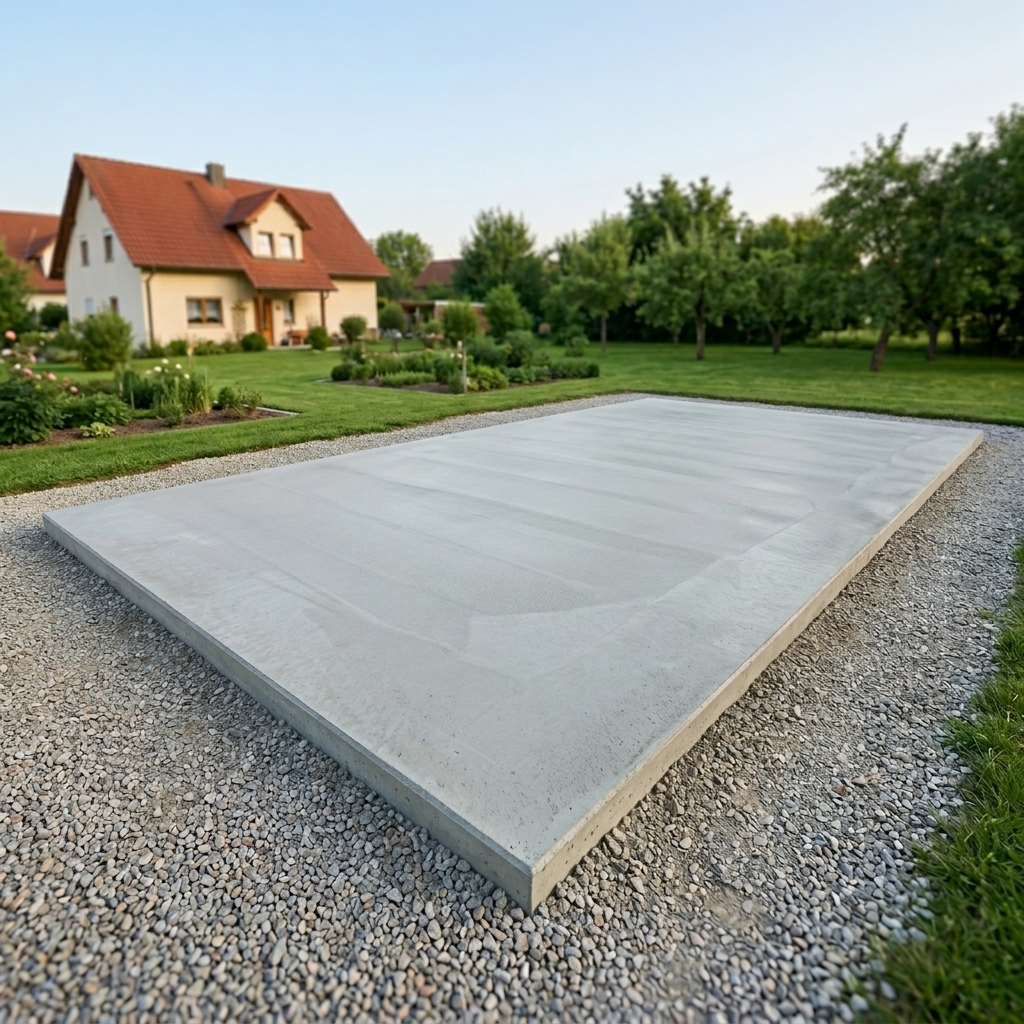
Concrete slab
The slab overhangs the garage by 10 cm on every side, so for a 3×5 m garage that means a 3.20×5.20 m slab. Slab thickness at least 10 cm.
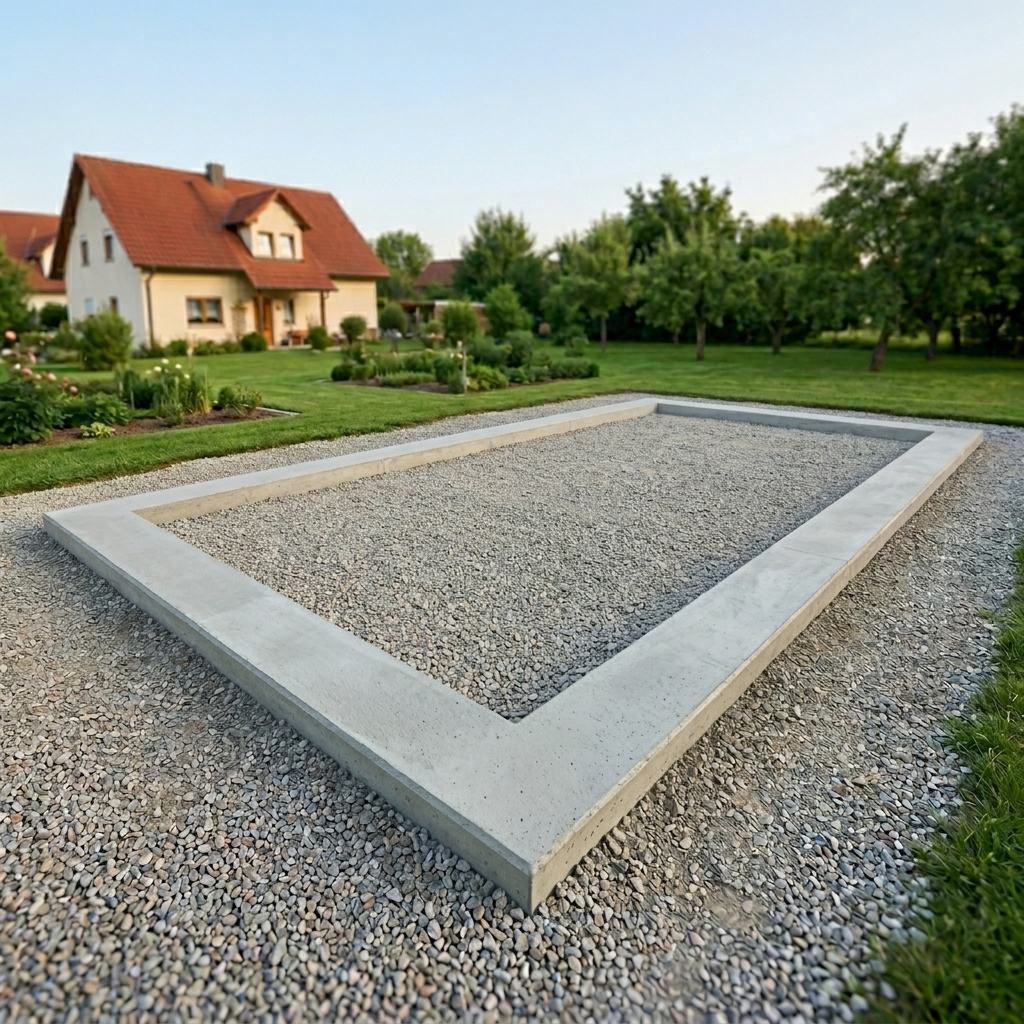
Strip footing
Strip width at least 20 cm, with the garage outline running down the centre. The footing's base must sit below the local frost line. The required depth depends on soil and groundwater at the site.
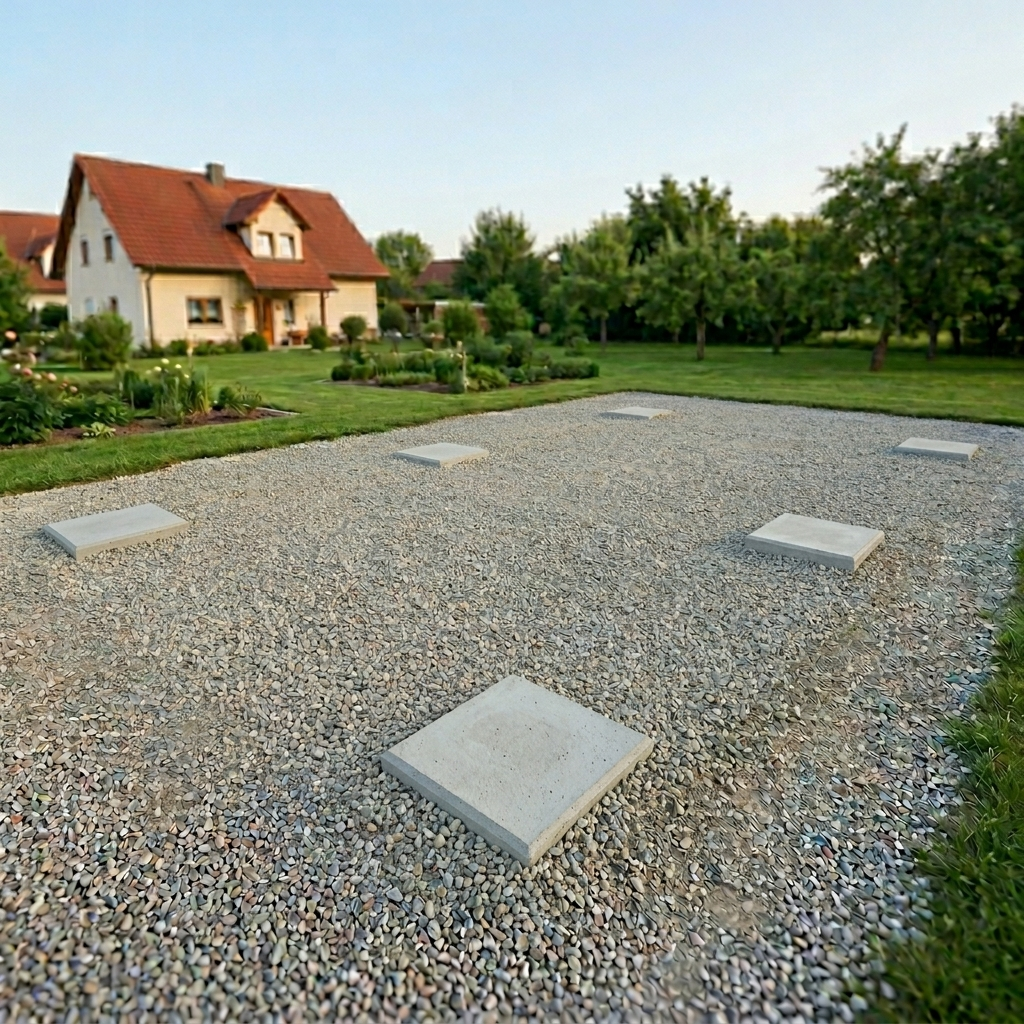
Concrete blocks
Blocks at the corners and at regular intervals along the perimeter. The number depends on the garage size.
Material and construction
The load-bearing steel frame is the same in both versions – the choice is the walls and roof.
Load-bearing frame of galvanized, closed steel sections: wall profiles 30 × 40 and 30 × 50 mm, roof structure 40 × 60 mm. Walls and roof come in two versions:
- Sheet metal
- Trapezoidal sheet, T-6 on the walls and T-13 on the roof, with anti-condensation felt beneath the roof covering. Without insulation.
- PIR sandwich panels
- Insulated version for walls and roof, available in 4, 6, 8 and 10 cm.
Colour palette
RAL colours and wood décors, glossy or matte.
RAL colours
Every RAL colour is available glossy or matte.
- RAL 7016Anthracite grey
- RAL 9005Jet black
- RAL 9006White aluminium
- RAL 9010Pure white
- RAL 7035Light grey
- RAL 8017Chocolate brown
- RAL 3009Oxide red
- RAL 6005Moss green
- RAL 5010Gentian blue
- RAL 8001Ochre brown
- RAL 3000Flame red
- RAL 1015Light ivory
- RAL 6020Chrome green
- RAL 7001Silver grey
Wood décors
- Golden oak
- Dark walnut
- Winchester
- Multigross
Frequently asked questions
Delivery times
Ground
Assembly
Contact
For general questions about products, delivery and assembly.
- No deposit
- Delivery in a few weeks
- Individually configured
- Delivery and assembly included